

Insignia Financial - Portfolio of national fitout works
DJC’s relationship with Insignia Financial Ltd (IFL) across 2025 included a portfolio of fitout works across offices in Brisbane, Perth, Adelaide and Hobart.
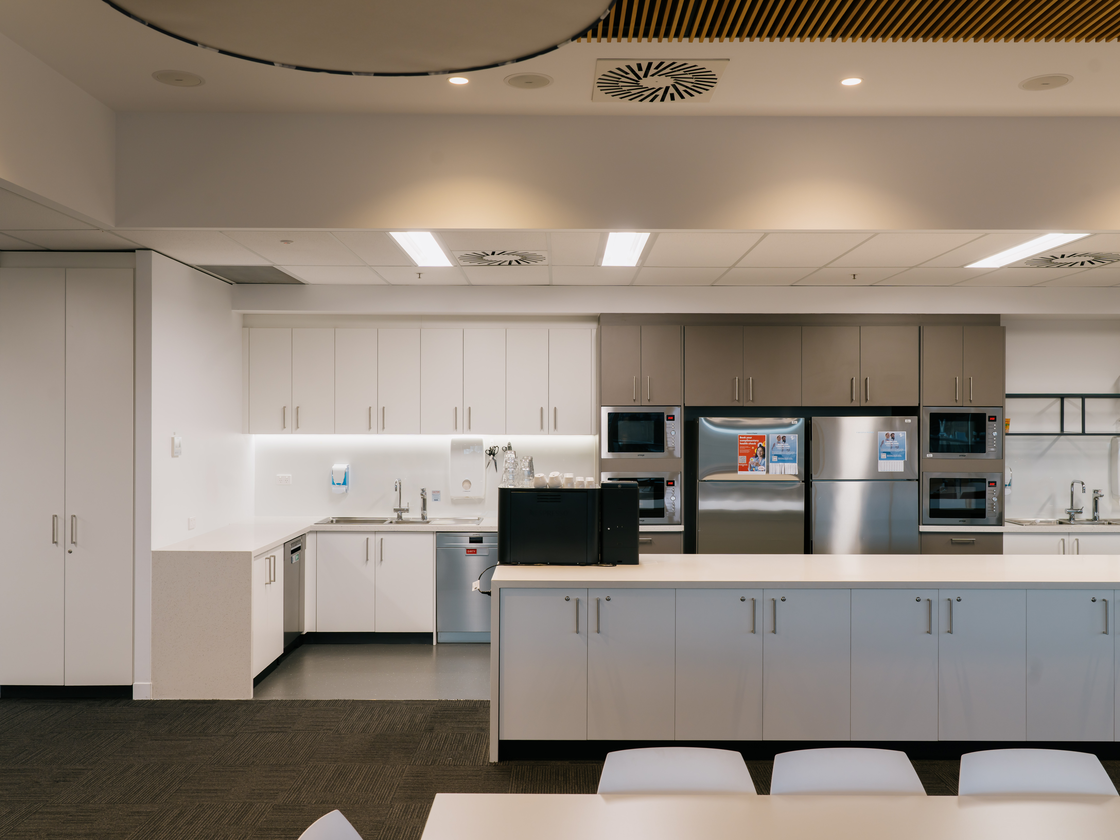
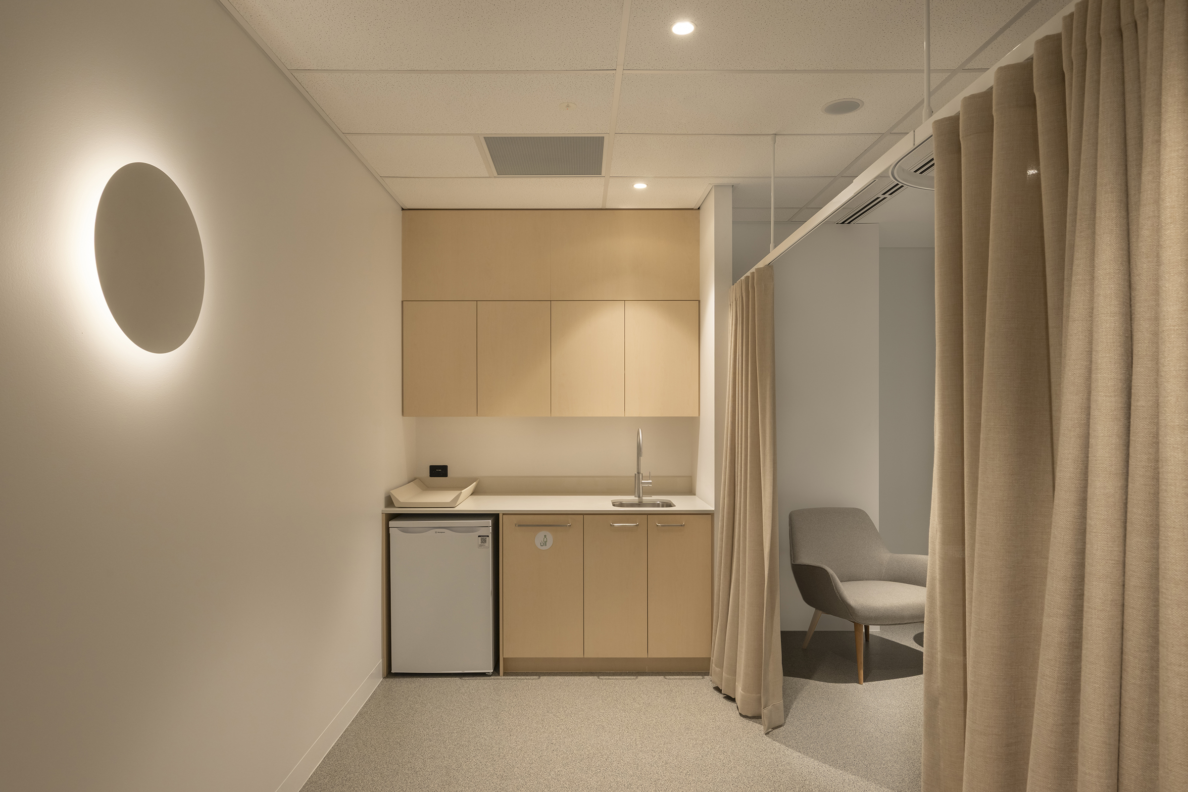
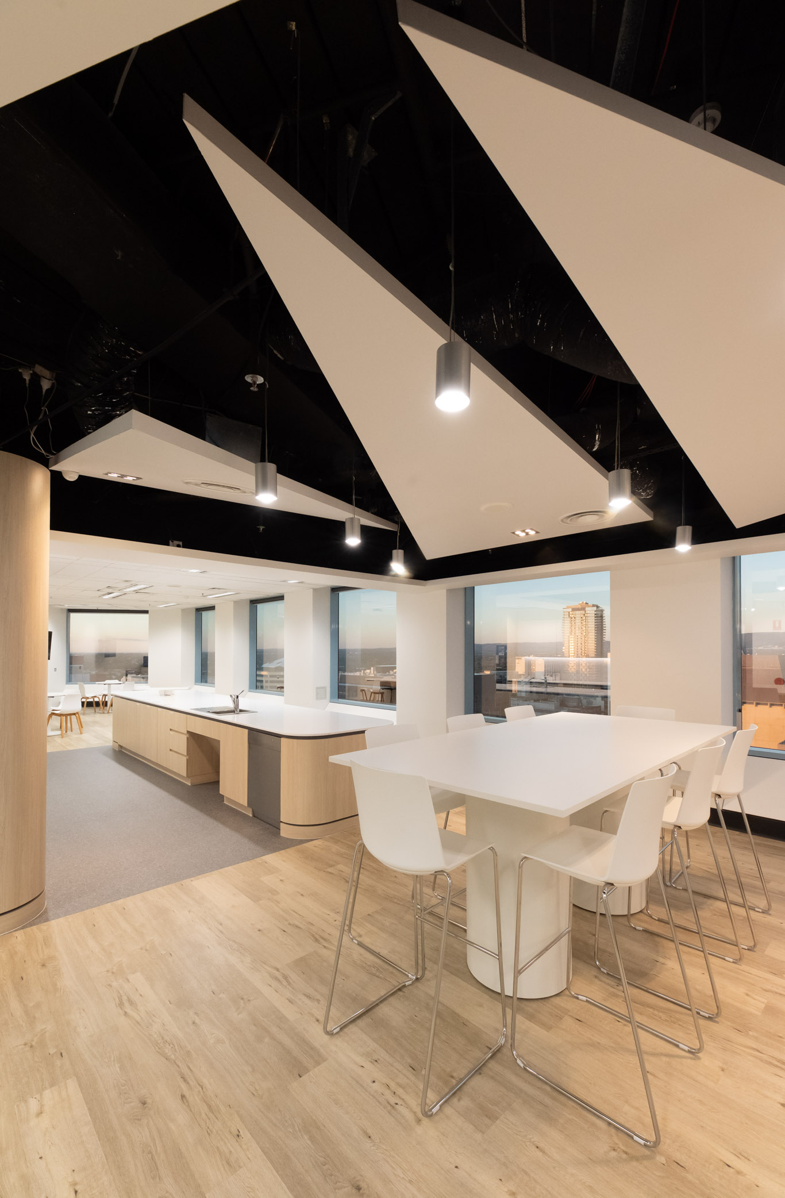
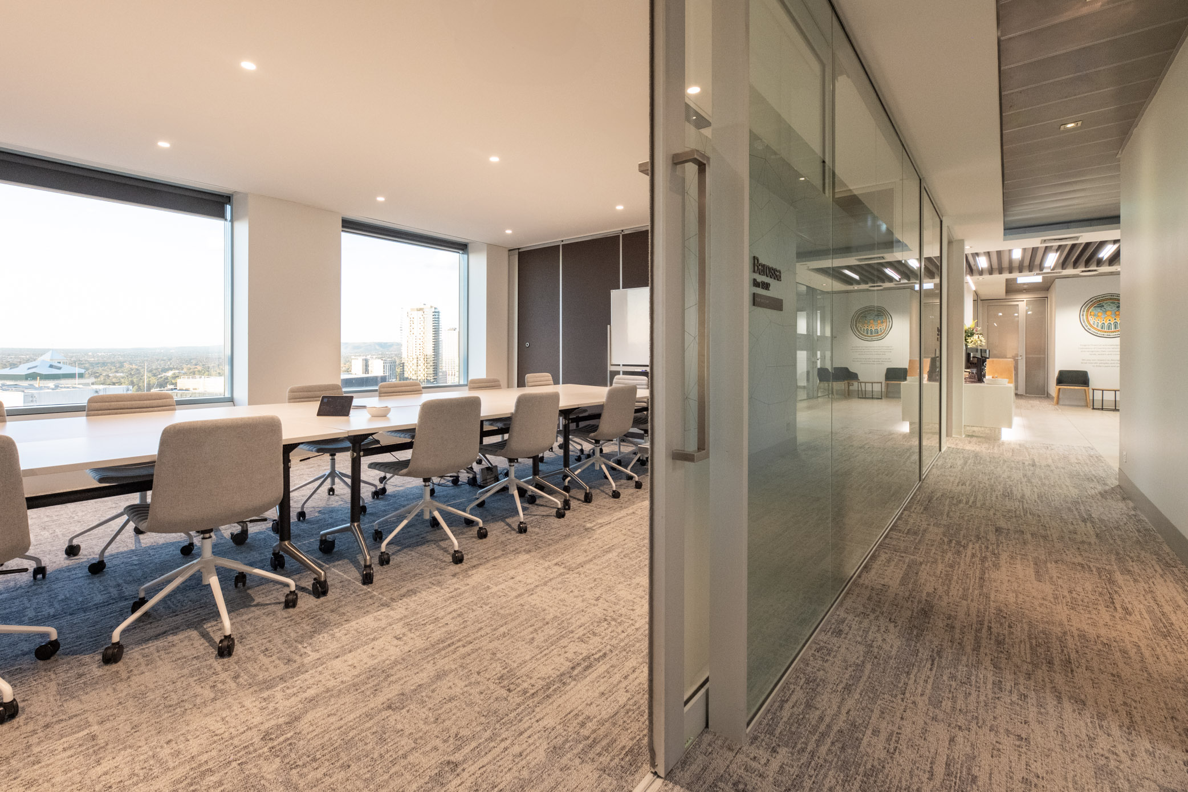
In Adelaide, the Insignia team wanted to refresh and upgrade the existing workplace (1,100m²), with a focus on branding, addressing acoustic concerns, incorporating wellness spaces and installing a new kitchen. DJC ensured maximum return on investment for IFL, whilst minimising disruption and downtime for IFL’s staff, to deliver a refreshing fitout, which occurred while the workplace was fully operational and occupied. DJC worked closely with the landlord to ensure timely approvals and that all requirements under the AFL were met. Project team: Hunter Mason (partnered with One Build) and DBS.
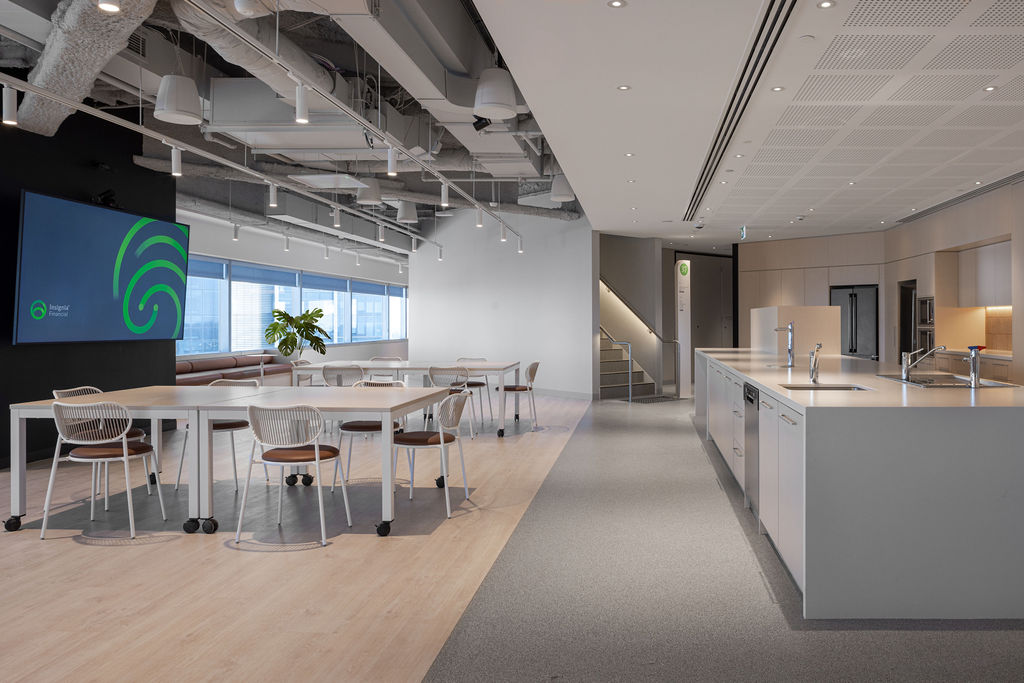
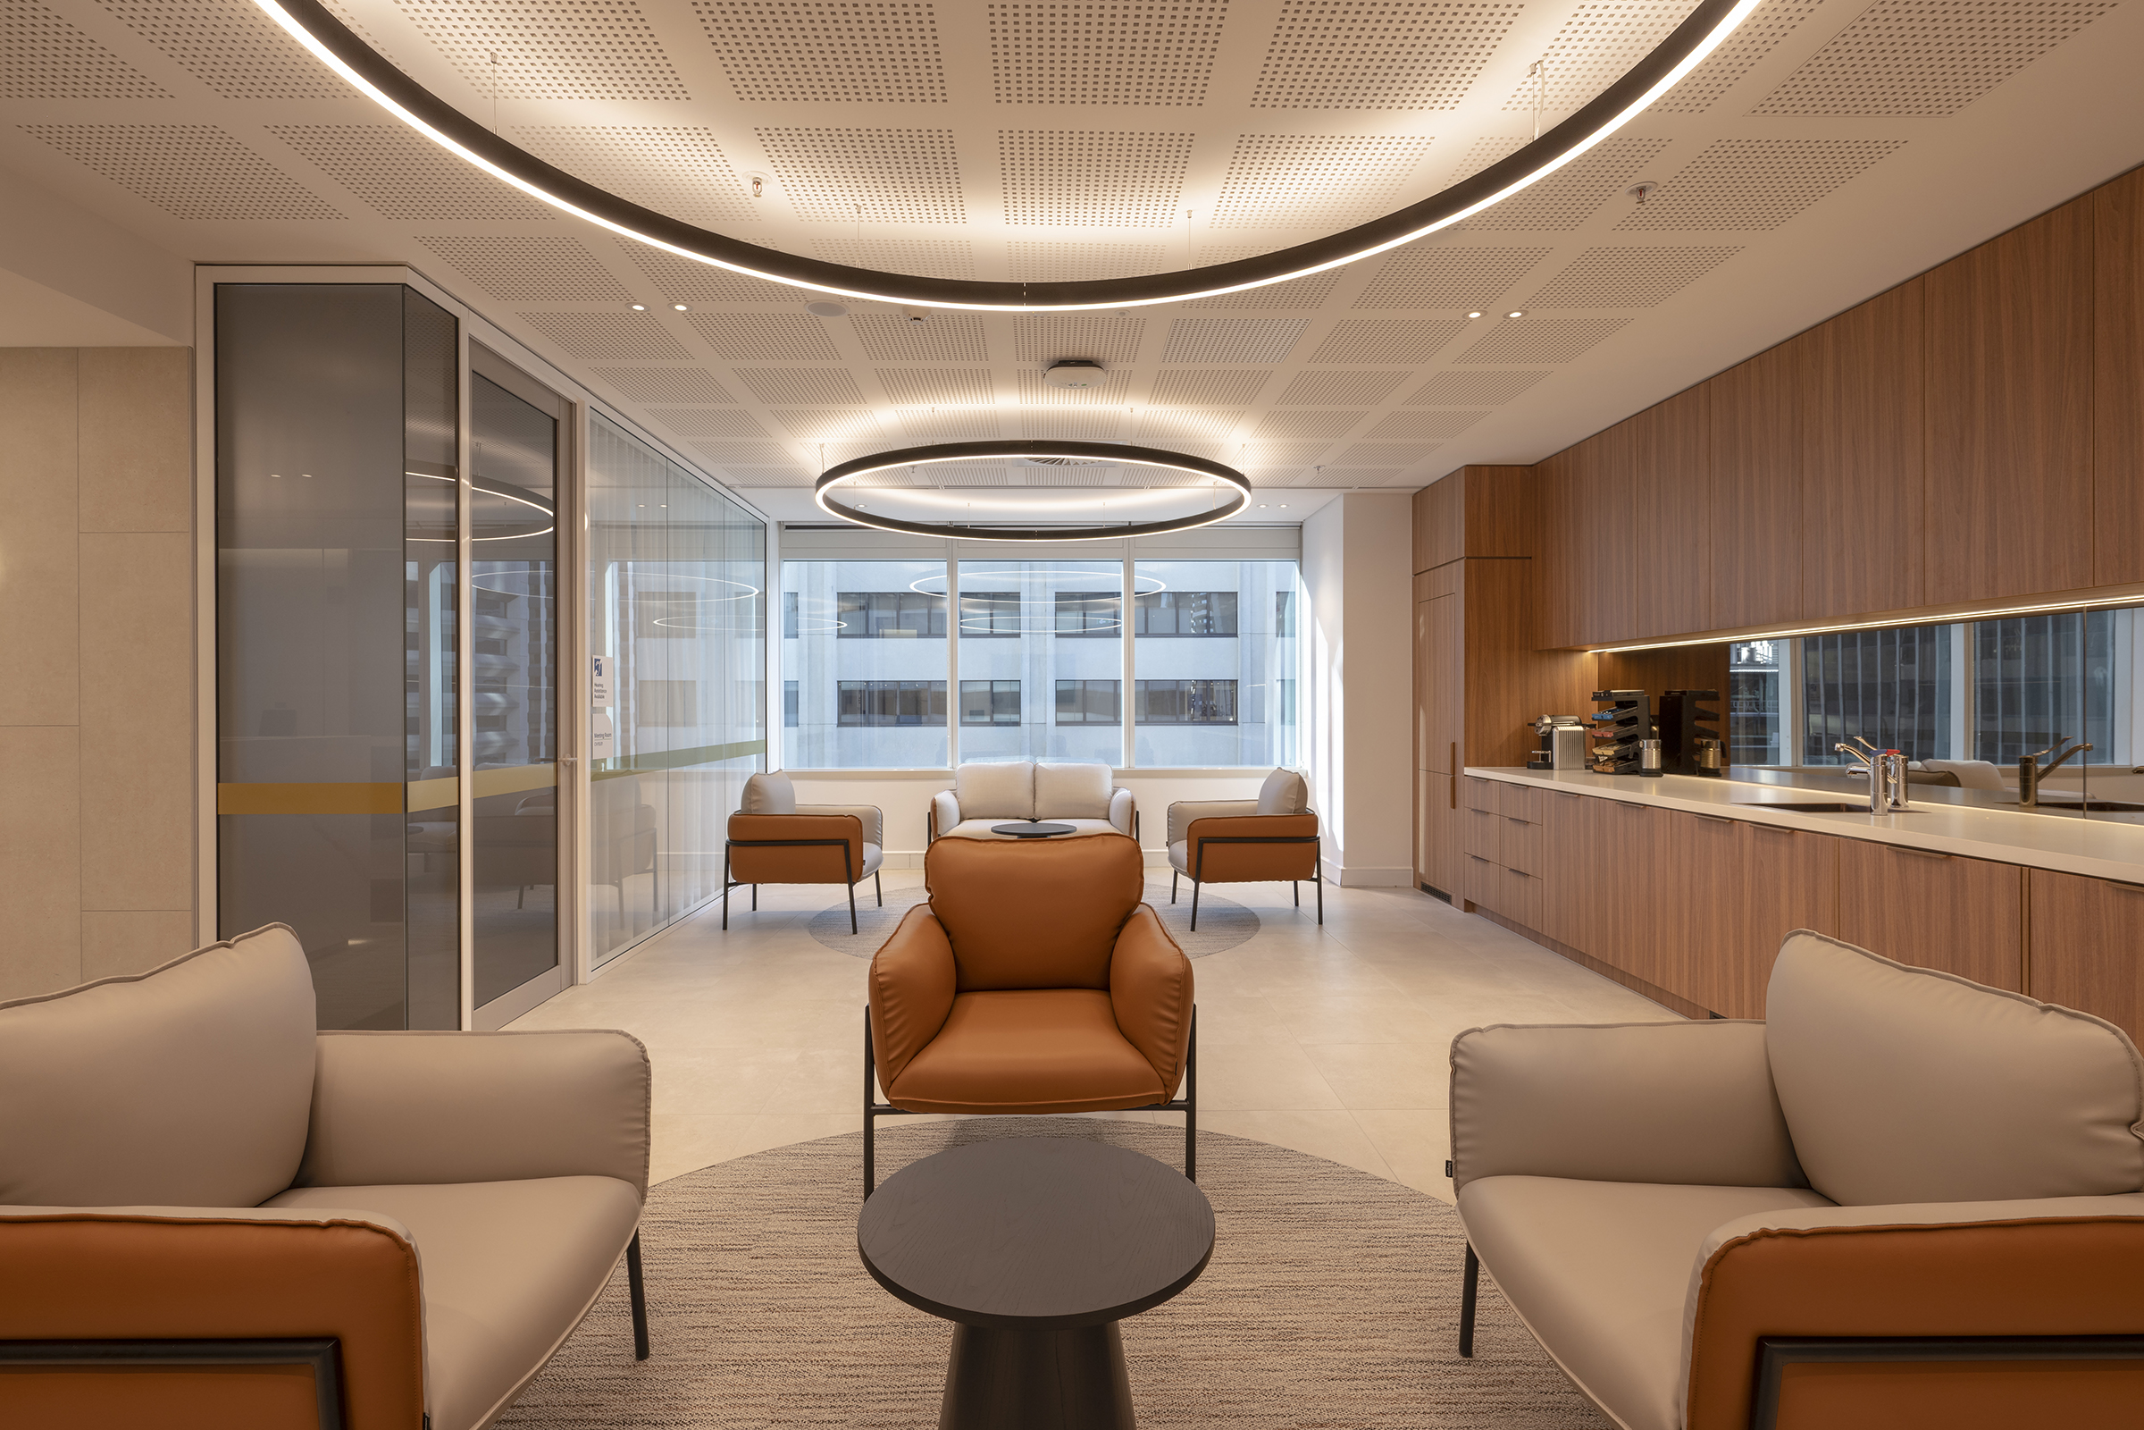
In Brisbane, Insignia relocated from an existing site into a new fit-out and space spanning 2,138m². The new fitout was designed to align with IFL’s requirements and standards, incorporating features such as a staircase, wellness areas, and collaboration spaces. DJC collaborated with the head contractor, to develop a comprehensive program which integrated IFL’s deliverables seamlessly. Project team: Hunter Mason (partnered with Fore Group), DBS and The Studio Collaborative.
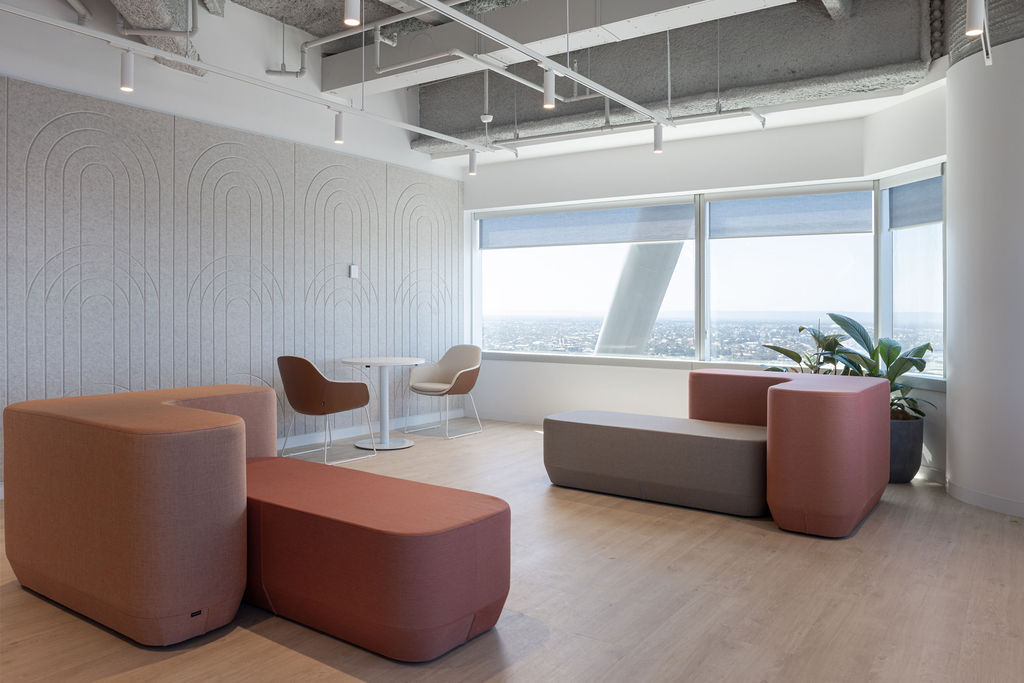
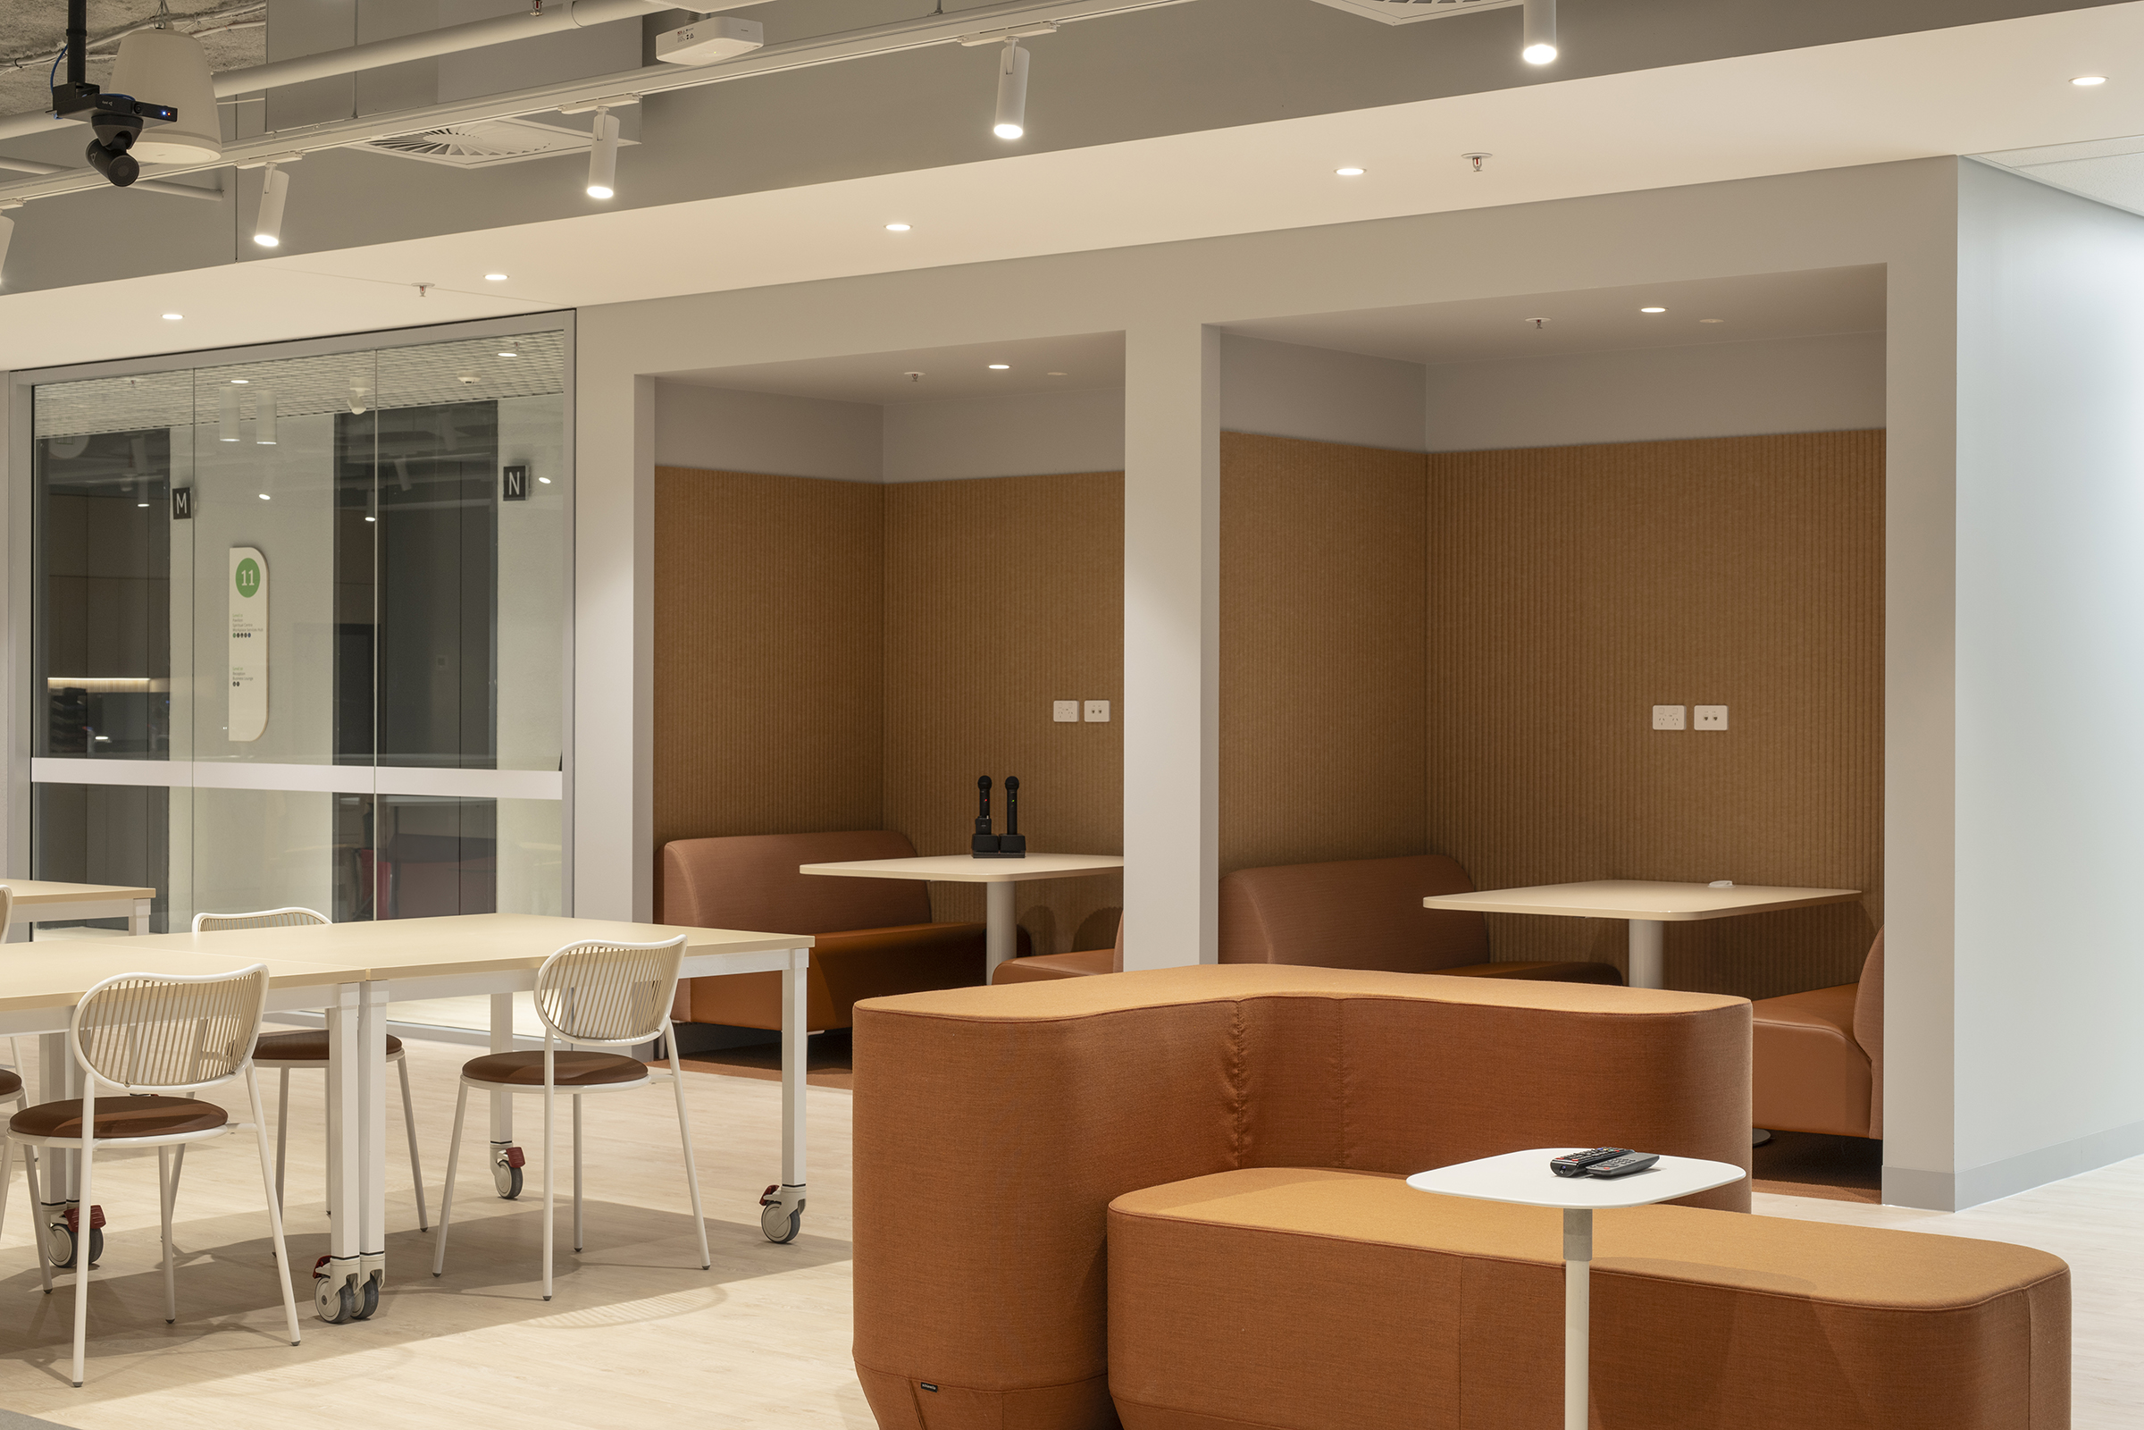
In Hobart, Insignia consolidated its operations onto one floor, retaining approximately 1,640m² of office space, with careful consideration of materials, construction detailing and project methodology to achieve a result truly embraced by the team. Works included a 24-person capacity, flexible meeting room which can be reconfigured to theatre style, complimented by improvement works to the Pavilion zone and outdoor spaces. Workplace hubs and several small, enclosed meeting rooms completed the overhaul, with all works carried out in a ‘live’ environment requiring careful stakeholder management and detailed site management and communication. Project team: Hunter Mason, DBS and Jaws Architects.
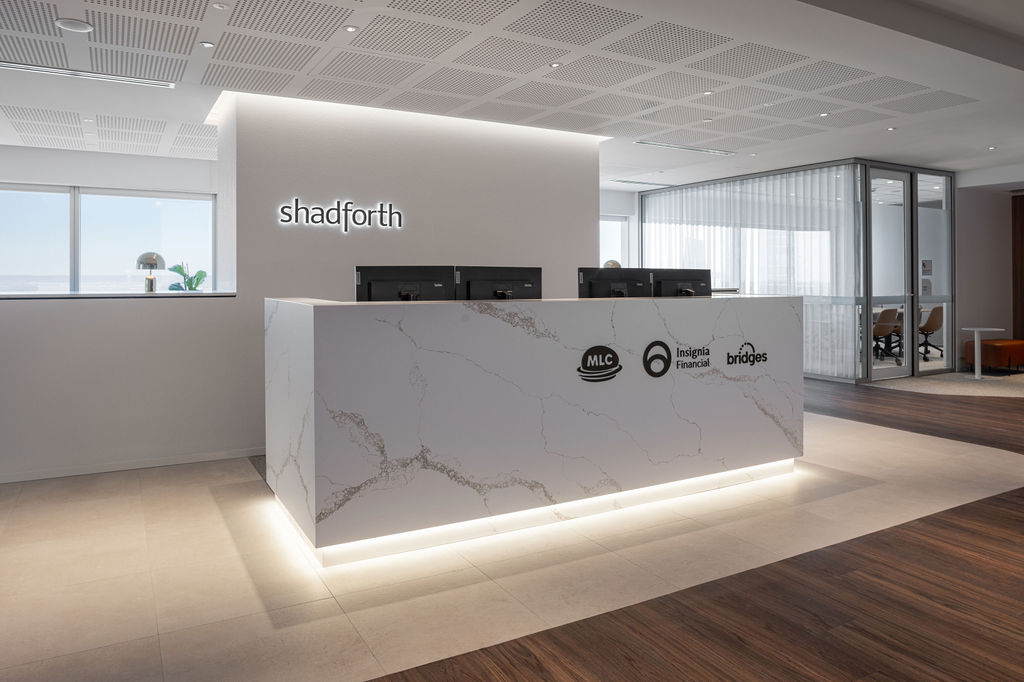
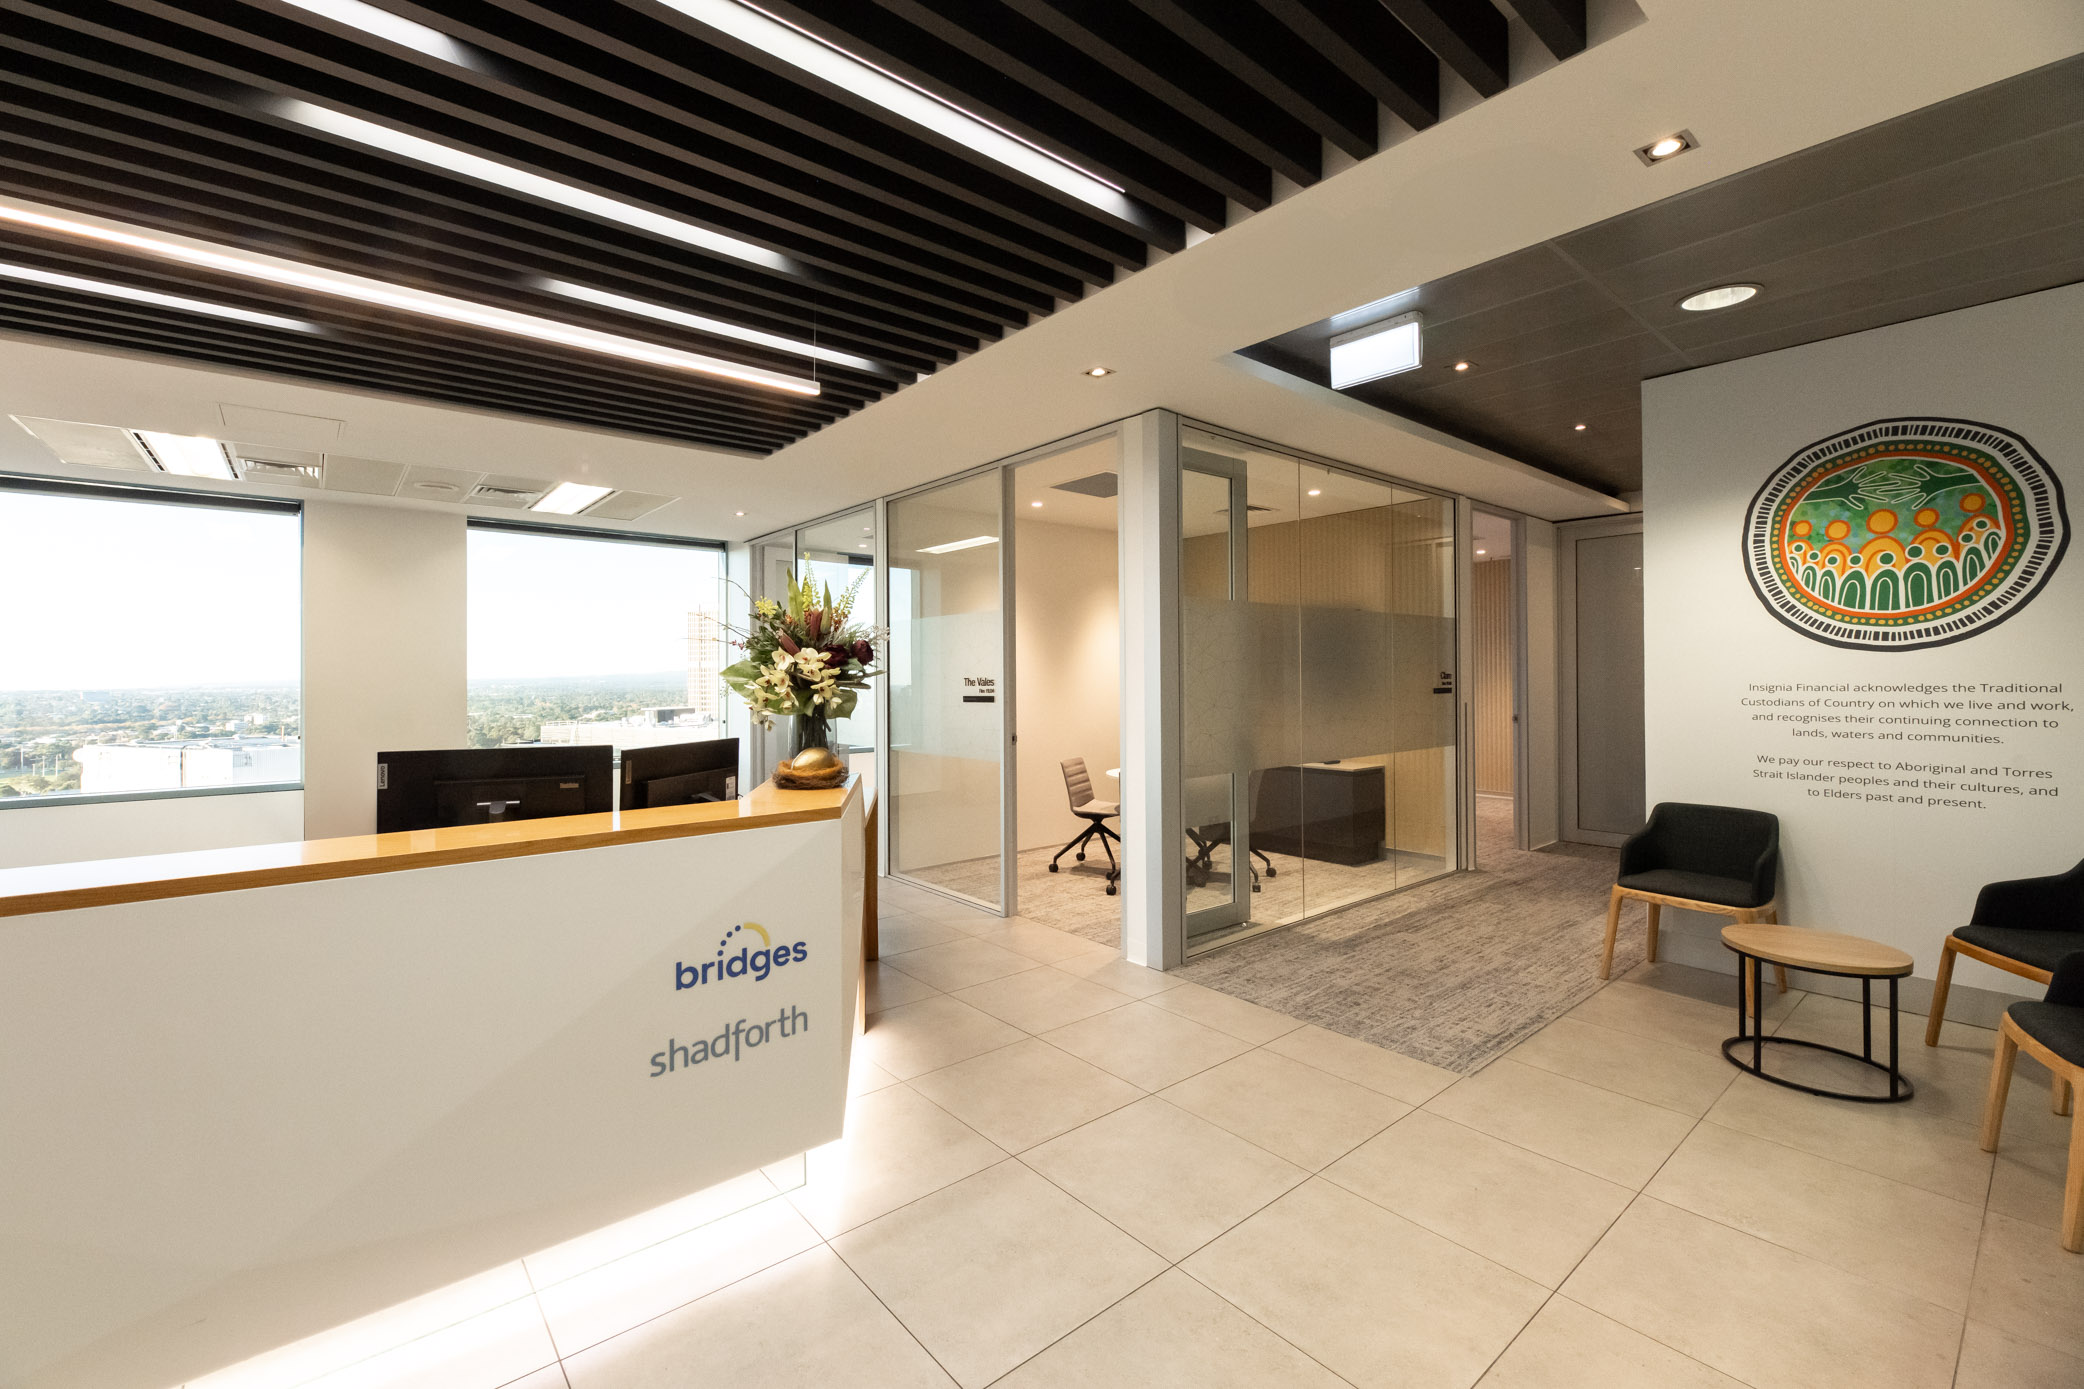
In Perth, Insignia made a strategic investment in its operations by securing 2,600² (across two floors) in Central Park Tower in the CBD. This initiative included a newly fitted-out floor for Shadforth, while doubling the space for the Insignia team. The design aligns with IFL standards, featuring wellness and collaboration areas, a variety of work points and technology-enabled meeting rooms and an interconnecting stairwell. IFL’s timeline required careful management which included the completion of an existing make-good obligation. Project team: Hunter Mason (partnered with Opra Projects), DBS and The Studio Collaborative.
| Project Team | Hunter Mason (partnered with One Build, Fore Group and Opra Projects), The Studio Collaborative + DBS Consulting |
|---|---|
| Project Sizes | 1,100m², 2,138m², 1,640m² and 2,600m² |
| Program | 6-12 months |
| Contract Type | Design & Construct |